

 Call us on :
Delmer Precision Balances
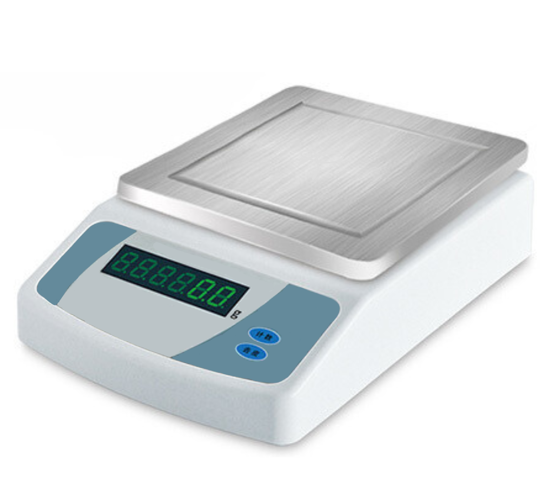
The Delmer precision balance range covers routine laboratory, production and jewellery-workshop weighing where capacity up to 1 kg and 0.001 g displayed increments are required. Select a model based on maximum load, required tolerance, pan size, sample handling and the weighing procedure.
Model specifications
| Model | Capacity | Readability | Listed linearity | Pan size |
|---|---|---|---|---|
| LD 223 | 200 g | 0.001 g | ±0.002 g | 128 × 128 mm |
| LD 323 | 320 g | 0.001 g | ±0.002 g | 128 × 128 mm |
| LD 423 | 423 g | 0.001 g | ±0.002 g | 128 × 128 mm |
| LD 513 | 510 g | 0.001 g | ±0.002 g | 128 × 128 mm |
| LD 723 | 720 g | 0.001 g | ±0.002 g | 128 × 128 mm |
| LD 1003 | 1,000 g | 0.001 g | ±0.002 g | 128 × 128 mm |
Typical applications
- Jewellery production: checking component, alloy and small-batch weights where the capacity and tolerance are appropriate.
- Laboratory support: routine formulation, sample preparation and quality-control weighing.
- Manufacturing: checking parts, materials and batches as part of a controlled weighing procedure.
Features listed for the range
- Backlit LCD display.
- RS-232C connectivity listed as standard; USB is listed as an option.
- Below-balance weighing hanger listed for suitable configurations.
- Internal calibration is listed for CY and CY-C models; confirm availability for the exact model.
Good weighing practice
Use a stable, level surface and protect the balance from drafts, vibration, temperature changes and static. Check the instrument with suitable test weights and maintain calibration according to the required risk level and quality procedure. The 0.001 g display increment does not by itself guarantee 0.001 g accuracy; repeatability, linearity and measurement uncertainty must be considered for the intended task.
For commercial precious-metal transactions, verify legal-metrology approval and local requirements for the exact model and installation. Contact Delmer Group with your capacity, tolerance, application and data-interface needs.